Drawing-based dimensional inspection
Drawing-based dimensional inspection
Material Properties · Physical Properties
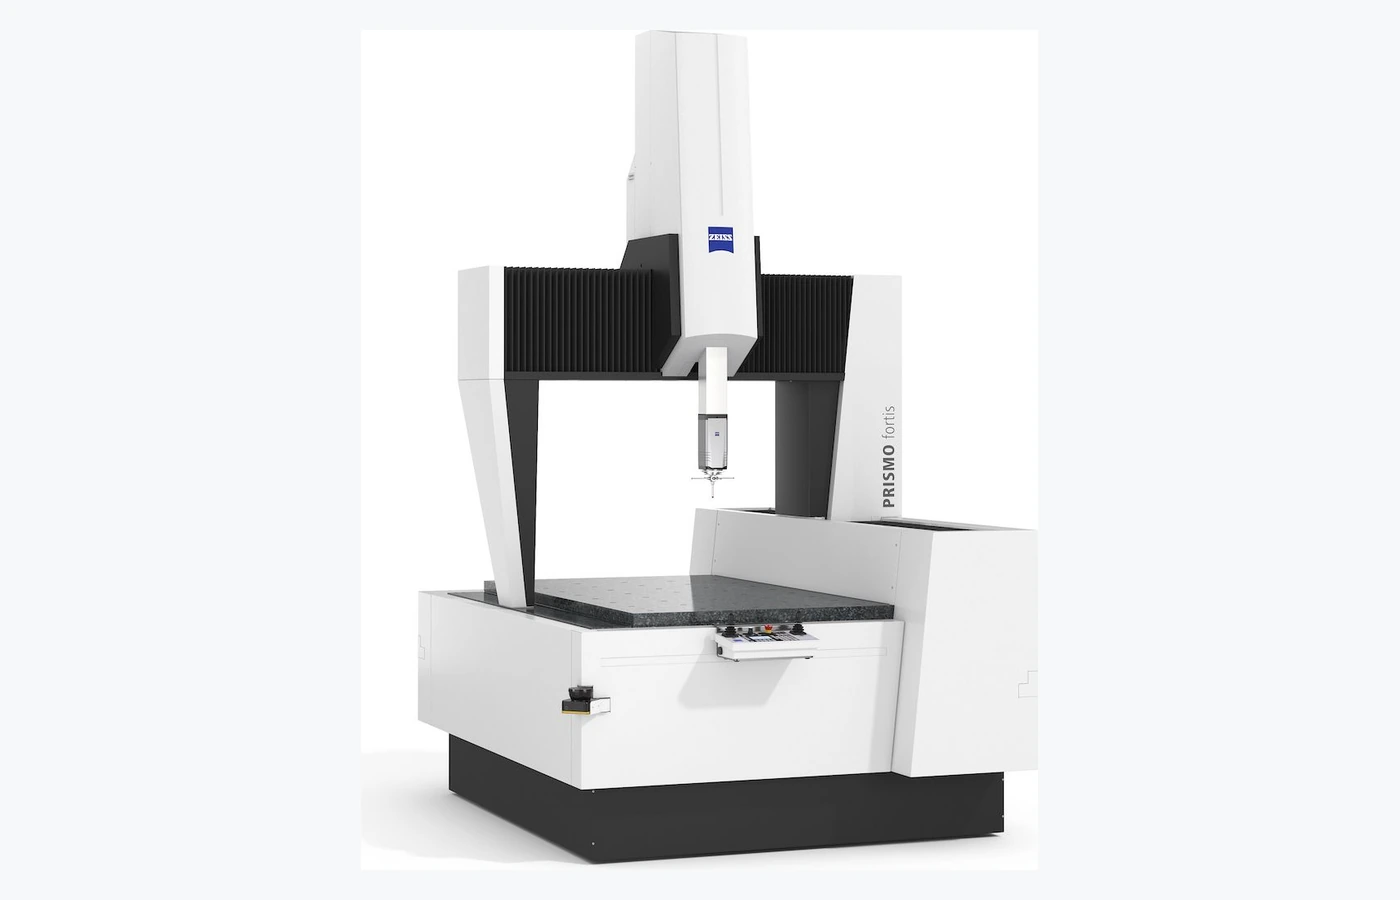
CMM dimensional inspection against CAD or drawings, with datums, tolerances, accessible features and the measurement report agreed before quotation.
Why this service
Coordinate metrology measures defined component features in an agreed reference frame. Inspection planning starts with the drawing revision, datums and tolerances, rather than a generic material-property test.
Drawing-based dimensional inspection
Datum and geometric-tolerance review
Component-to-CAD comparison
Choose the scope
The method, preparation route and reporting depth depend on what you need to decide.
Drawing-based dimensional inspection
Datum and geometric-tolerance review
Component-to-CAD comparison
Common outputs
Fields, conditions, processing and file formats are confirmed before work begins.
Dimension and deviation table reported with the agreed units, sample reference and measurement conditions.
Agreed tolerance assessment supplied in a labelled format suitable for direct sample or condition comparison.
Annotated feature references provided with the processing basis and quality checks agreed during technical review.
Alignment and probing record included when selected in the confirmed reporting scope.
Sample requirements
Provide representative, clearly labelled samples and identify the decision, feature or comparison that matters.
| Suitable sample | Submission requirement | Planning note |
|---|---|---|
| Stable solid components | Provide the drawing revision or CAD model, units, datums and nominated dimensions. | Inaccessible features, compliant parts and uncertain datums can limit the inspection. |
| Fixtures and assembled parts with accessible features | Identify tolerances, feature count, part quantity and any required report format. | Pass/fail statements need agreed tolerances and an applicable decision rule; measurement uncertainty is reviewed for the task. |
| Stable solid components | State part dimensions, material, surface condition, fixturing constraints and probing access. | Inaccessible features, compliant parts and uncertain datums can limit the inspection. |
Objective: state the decision, comparison or acceptance criterion the work must support.
Handling and access: declare hazards, instability, confidentiality, file constraints or special logistics before dispatch or transfer.
Questions and answers
Short answers to issues that can change preparation, scope, timing or interpretation.
Yes. Supply a dimensioned drawing or identify the features and reference frame. The laboratory reviews whether a defensible inspection plan can be defined.
Only the nominated and accepted features are inspected. Agree tolerances, datum alignment and any tolerance-assessment decision rule before testing.
Configure the service
A £45 service fee applies to orders under £300, excluding VAT.
Typical turnaround: 8–12 working days
Configure & Book