Tensile testing
Compare strength and deformation under a tensile load.
Material Properties · Strength & Durability
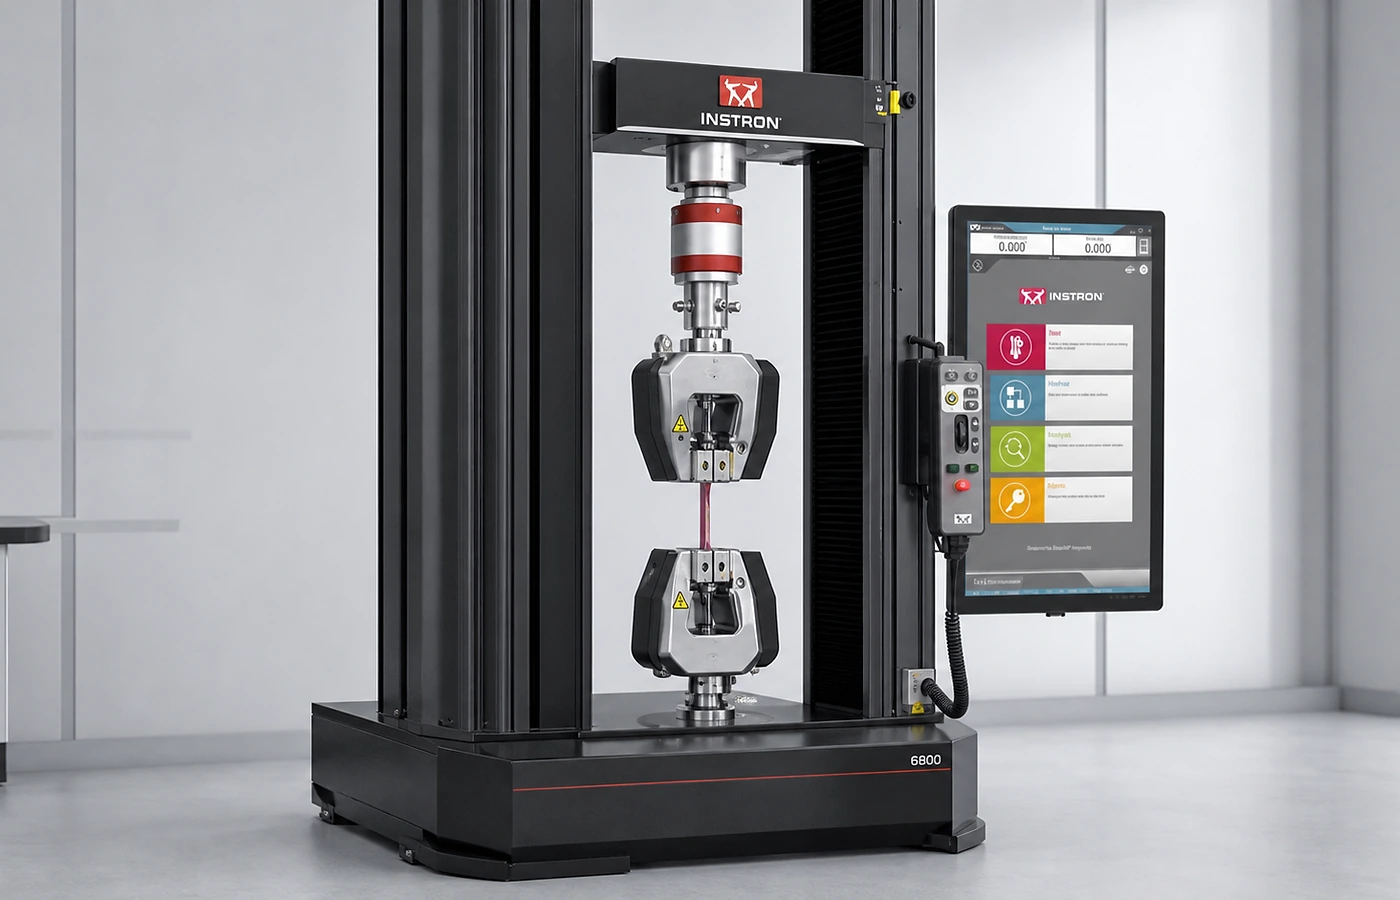
Measure tensile or compressive response using specimen geometry, grips or platens, loading conditions and result definitions agreed for the material.
Why this test
Measure tensile or compressive response using specimen geometry, grips or platens, loading conditions and result definitions agreed for the material.
Compare strength and deformation under a tensile load.
Understand load-bearing behaviour under compression.
Discuss a material, fixture or loading condition outside the routine routes.
Choose the scope
The specimen, fixtures and measurement route depend on the material and the result you need.
Compare strength and deformation under a tensile load.
Understand load-bearing behaviour under compression.
Discuss a material, fixture or loading condition outside the routine routes.
Common outputs
Properties, measurement conditions and reporting limits are confirmed before testing.
Recorded for the accepted specimen IDs and loading programme.
Calculated only where the specimen geometry and selected measurement support them.
Includes the dimensions and conditions needed to interpret the agreed results.
Stress in MPa and strain are reported only where specimen geometry and the agreed measurement support them. Tensile elongation, yield and modulus or compression strength and modulus follow the selected method. Special fixtures and local strain measurement require separate review.
Sample requirements
Provide representative, clearly labelled specimens and identify the loading direction and applicable method.
| Test route | Specimen information | Preparation and measurement |
|---|---|---|
| Tensile | Material, drawing, gauge length and cross-sectional area | Confirm machining, grip geometry, loading rate and strain measurement. |
| Compression | Material, height, cross-sectional area and end-face condition | Confirm platen contact, alignment and deformation limit. |
| Specialist scope | Drawing, expected load, loading direction and required comparison | Agree fixtures, preparation and feasibility before dispatch. |
Dimensions should be supplied in mm. State the standard and number of replicates. Do not dispatch restricted or unstable material before acceptance.
Questions and answers
Confirm the details that affect preparation, measurement and interpretation.
Select the loading mode that matches how your material is used and the property you need to compare. If unsure, describe the application in the configuration.
Provide material, specimen drawing, dimensions in mm, gauge length or compression height, cross-sectional area, expected load and applicable standard. Confirm machining, grips or platens and strain measurement.
Stress in MPa and strain are reported only where specimen geometry and the agreed measurement support them. Tensile elongation, yield and modulus or compression strength and modulus follow the selected method. Special fixtures and local strain measurement require separate review.
8–12 working days is the indicative laboratory period after technical acceptance and receipt of all required samples and information. Preparation, special conditions and shipping can extend the overall schedule.
Configure the service
A £45 service fee applies to orders under £300, excluding VAT.
Typical turnaround: 8–12 working days
Configure & Book