Buried interfaces and layer thickness
cross-section and polish
Material Analysis · Microscopy & Imaging
Characterise buried interfaces and layer thickness, site-specific defects, pores, and microstructure, and three-dimensional or chemical distribution when serial imaging or SIMS is added using a scope agreed around your sample…
Why this test
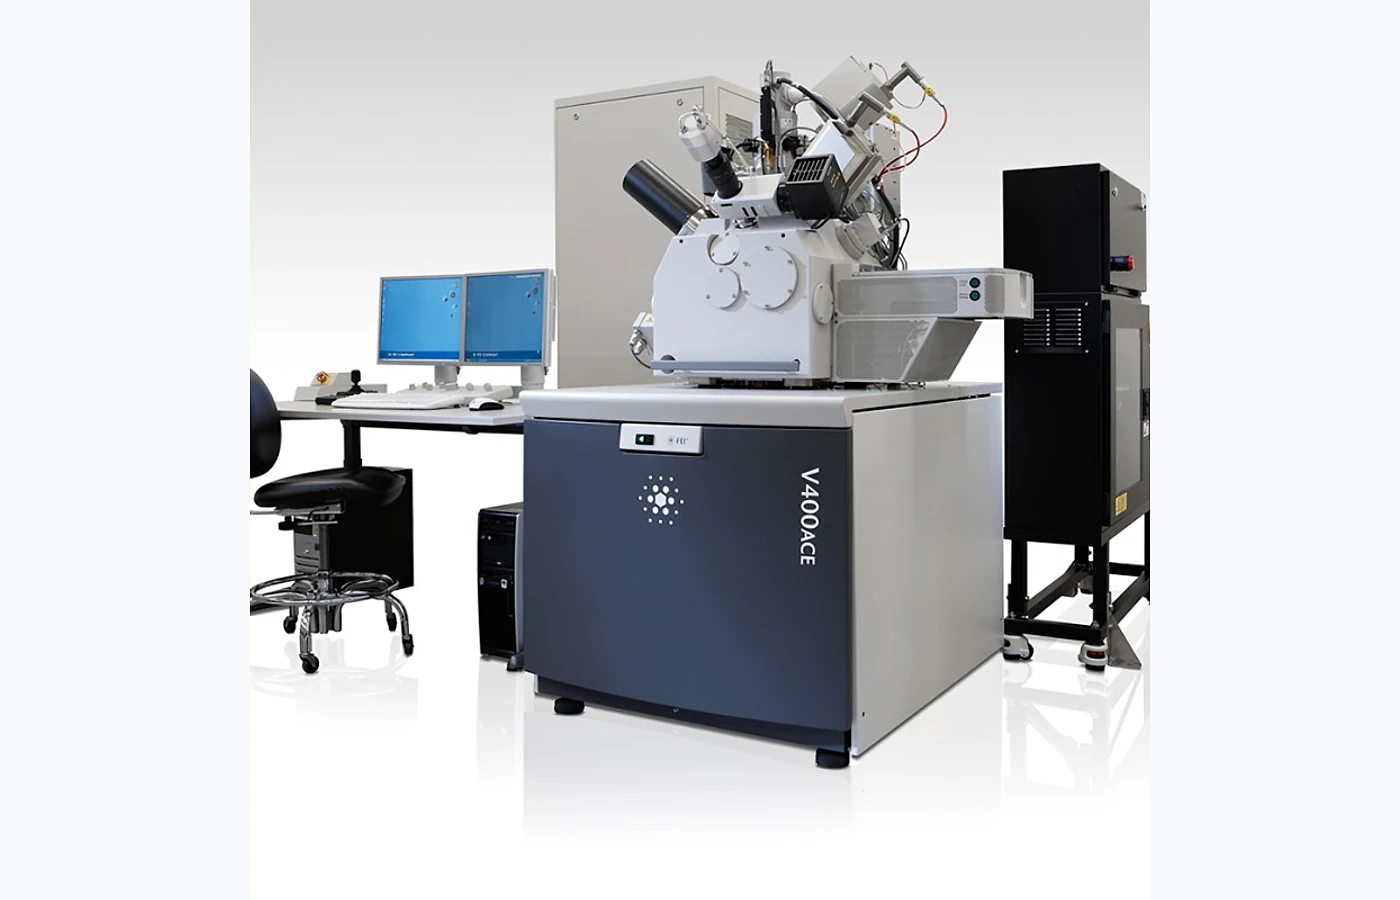
Focused Ion Beam SEM and Cross-Section Analysis is selected when the project needs defensible information on buried interfaces and layer thickness, site-specific defects, pores, and microstructure, or three-dimensional…
cross-section and polish
lift-out TEM lamella
serial section tomography
Choose the scope
The measurement mode, preparation route and reporting depth depend on what you need to learn from the sample.
buried interfaces and layer thickness
site-specific defects, pores, and microstructure
three-dimensional or chemical distribution when serial imaging or SIMS is added
Common outputs
Fields, measurement conditions, processing and file formats are confirmed before work begins.
Cross-section images reported with the agreed units, sample reference and measurement conditions.
Milling and preparation record supplied in a labelled format suitable for direct sample or condition comparison.
Optional 3D volume, TEM lamella, atom-probe needle, or ion maps provided with the processing basis and quality checks agreed during technical review.
Method-specific images included when selected in the confirmed reporting scope.
Sample requirements
Provide representative, clearly labelled samples and identify the region, feature or comparison that matters.
| Suitable sample or input | Submission requirement | Planning note |
|---|---|---|
| Powder / particles | Provide a dry, homogeneous and clearly labelled sample in a sealed container. | Exact mass and any drying or dispersion step are confirmed after technical review. |
| Film / coating | Provide the coated substrate or a flat film with the test surface and coating side clearly marked. | State the substrate, nominal thickness and whether sectioning or mounting is permitted. |
| Device / assembly | Provide a complete labelled device or assembly with drawings, interfaces and operating limits. | Confirm power, connections, operating state, access restrictions and permitted disassembly. |
| Solid / component | Provide a clean, stable and clearly labelled specimen with the target face or region identified. | Confirm dimensions, cutting permission and whether the original geometry must be preserved. |
Region of interest: include a marked image, sketch or reference when the target feature is localised.
Handling: declare hazardous, magnetic, volatile, moisture-sensitive, beam-sensitive or temperature-controlled material before dispatch.
Questions and answers
Short answers to issues that can change preparation, scope or interpretation.
Provide powder / particles, film / coating, device / assembly, solid / component as applicable. Exact quantity, dimensions and preparation are confirmed during technical review.
Choose the mode around the decision you need to make. For buried interfaces and layer thickness, start with cross-section and polish; add lift-out TEM lamella when comparison or quantification is required.
Typical turnaround is 10–15 working days after sample acceptance and method confirmation.
Ion implantation, curtaining, redeposition, and amorphisation can occur. The method is local and destructive.
Configure the service
A £45 service fee applies to orders under £300, excluding VAT.
Typical turnaround: 10–15 working days
Configure & Book